






The demand for the use of underground space in urban development is growing, and the problems of low efficiency and uneven quality of traditional underground engineering construction methods are becoming more and more prominent. Therefore, prefabricated technology began to break through the boundaries of ground buildings and extend to underground space, and prefabricated underground garages came into being.
The prefabricated underground garage combines the mature system of ground prefabricated technology with the special requirements of underground engineering. From component prefabrication, waterproofing treatment to on-site assembly, it has been redesigned and optimized, which not only improves the construction efficiency and quality of underground space, but also provides a new technical path for the large-scale development and utilization of urban underground space. It is a vivid practice of architectural technology crossing dimensions and reshaping the construction mode of underground space.
1. Standardized Building System
The design should be based on the layout of the ground building. The outline of the basement should be kept regular, and the positions of the air defense area, ramps, etc. should be reasonably arranged. Combining economy and standardization, the column grid should be reasonably selected. After practical comparison, it is most economical for the prefabricated garage to use a combination of large and small column grids. The irregular column spans are concentrated on the periphery of the basement and the connection between the unit and the garage to achieve the standardization of the garage column grid.
The standardized building system can achieve the best parking efficiency, the lowest single parking space area and the most economical prefabricated component size.

2. Formwork-free And Support-free Structural System
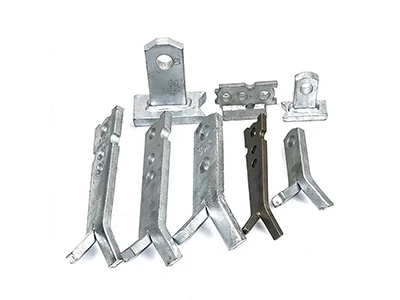
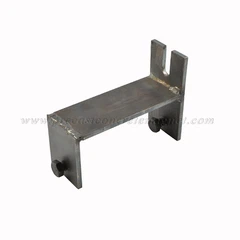
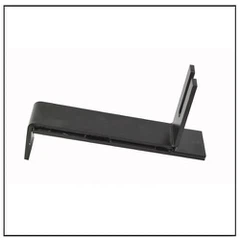
The "double-column collaborative support system" is adopted: the concrete corbels at the top of the precast column are combined with temporary steel corbels to form a rigid-flexible coupled force-bearing structure, realizing formwork-free and support-free operation during the installation of precast columns and precast beams; the garage roof uses the technology of bidirectional force-bearing ribbed close-jointed composite slabs to make full use of its own bearing capacity, and no formwork and support system are required when pouring the composite layer.
For the middle layer of a garage with two or more floors, multiple slab types such as multi-rib slabs, steel tube truss prestressed slabs, prestressed hollow slabs, etc. can be selected according to actual conditions, and the mechanical properties of the components themselves and the self-bearing characteristics of prestressing can also achieve formwork-free and support-free construction. All technical choices are for only one goal: to achieve the optimal construction cost by formwork-free and support-free.

3. Innovation In Thinking About Electromechanical Pipelines
Use non-standard side span positions to arrange large equipment rooms such as substations, domestic pump rooms, and fire pump rooms. The machine room is combined with a small column span, and the pipelines are arranged in the direction of the small column span. The small column span direction is used as the "electromechanical pipeline corridor". Based on the in-depth application of BIM digital technology, through three-dimensional modeling and comprehensive pipeline layout optimization, the problem of pipeline cross-collision is accurately avoided, and the industrial thinking is fully utilized to reduce the height of the pipeline layer.

Engineering Application
Prefabricated underground garage technology has been applied in many projects, and its significant economic benefits are reshaping the value system of underground space construction.
The actual measurement data of the project shows that compared with the traditional cast-in-place concrete construction process, the prefabricated underground garage can reduce the civil construction cost by 30-50 yuan/㎡; superimposed on the policy dividend of the above-ground prefabricated building area index replacement policy, it can drive the above-ground construction cost to drop by about 200 yuan/㎡, and the comprehensive cost reduction is nearly 300 yuan/㎡, becoming the core engine of the project to reduce costs and increase efficiency.
Energy Saving And Carbon Reduction
Compared with traditional cast-in-place garages, prefabricated garages can significantly reduce carbon emissions in the raw material production stage and the construction stage, showing significant advantages in energy saving and carbon reduction.
Tongyuan Group cooperated with the Qingdao Institute of Bioenergy and Process Technology of the Chinese Academy of Sciences, and based on CIS-LCA technology, conducted a detailed analysis of carbon emissions at different levels in the supply chain of a prefabricated garage project. Through rigorous data calculations, it was found that compared with traditional cast-in-place garages, the carbon reduction rate of prefabricated underground garages is about 11%.
This data not only intuitively reflects the outstanding effectiveness of prefabricated construction technology in the field of energy conservation and emission reduction, but also provides a valuable quantitative reference for the green and low-carbon transformation of the construction industry.