






Every Civil Engineer must know the answer to this question because it is considered to be the most important question for the Civil Engineer. Precast Concrete is one of the most important parts of the construction and you should and you must have proper knowledge about it. Let us understand it in detail.

What is precast concrete?
Concrete precast is reinforced concrete manufactured using industrial processes based on steel construction materials. This system consists of dividing the building into separate components produced at a prefab concrete plant and transported with special transportation vehicles into the site.
A prestressed concrete structure is different from a conventional reinforced concrete structure and pouring concrete due to the application of an initial load on the structure prior to its use. The initial load or prestress is applied to enable the structure to counteract the stresses arising during its service period.
Prestressing structures was introduced in the late nineteenth century. The concept of prestressing existed before the applications in concrete.Precast concrete is a type of construction material that is created by pouring concrete into a form or mold, then curing and hardening it in a controlled environment. The process allows for the production of large, uniform components with repeatable characteristics, making precast concrete an ideal solution for commercial and industrial projects. Examples of prestressing before the development of prestressed concrete are provided:
Pre-tensioning the spokes in a bicycle wheel. The pre-tension of a spoke in a bicycle wheel is applied to such an extent that there will always be a residual tension in the spoke. For concrete , internal stresses are induced (usually, by means of tensioned steel) for the following reasons. The tensile strength of concrete is only about 8% to 14% of its compressive strength. Cracks tend to develop at early stages of loading in flexural members such as beams and slabs. To prevent such cracks, the compressive force can be suitably applied in the perpendicular direction. Prestressing enhances the bending, shear and torsional capacities of the flexural members. In pipes and liquid storage tanks, the hoop tensile stresses can be effectively counteracted by circular prestressing.

What is the advantage of precast concrete?
Since precast concrete is easier to manipulate, quality and durability are typically more reliable than concrete castings. In fact, precast manufacturers will likely get better discounts as they have larger quantities to buy for multiple projects at once.
Higher Strength and Durability
Longer Spans and Greater Heights
Reduced Material Usage and Costs
Faster Construction and Reduced Maintenance
Applications of precast concrete:
Precast concrete products is a type of concrete that is cast in a factory or precasting yard and then transported to the construction site for installation. It offers several advantages over traditional cast-in-place concrete, such as faster construction times, consistent quality, and reduced on-site labor and waste. Here are some common applications of precast concrete industry:
Building Facades and Cladding
Structural Elements(beams, columns, walls, slabs, and stairs.)
Infrastructure(bridges, tunnels, retaining walls, sound barriers, and drainage structures.)
Modular Buildings(classrooms, offices, hotels, hospitals, and residential buildings.)
Precast components can be cast in various shapes, sizes, and colors to enhance the visual appeal of public spaces.
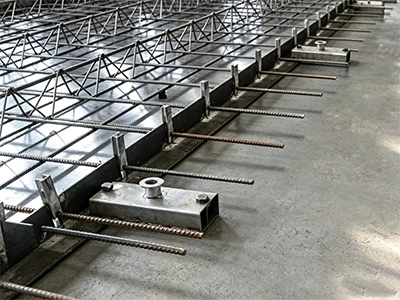
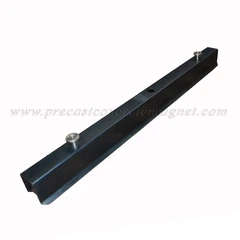
Overall, precast concrete offers a versatile and cost-effective solution for a wide range of construction applications, from small-scale landscaping features to large-scale infrastructure projects. Its advantages in terms of speed, quality, and sustainability make it an increasingly popular choice in the construction industry. Shuttering magnets are commonly used in the production of precast concrete elements such as walls, slabs, and beams. They can be easily attached and removed from the formwork systems, allowing for fast and efficient production of precast elements.

What does precast concrete magnets in construction?
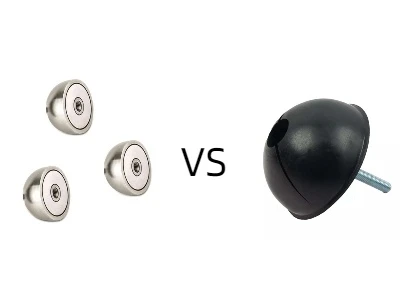
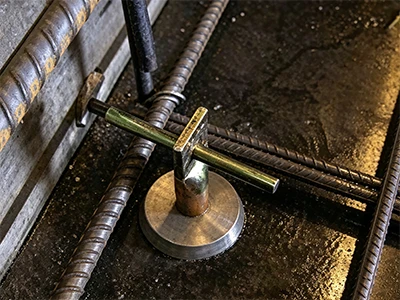
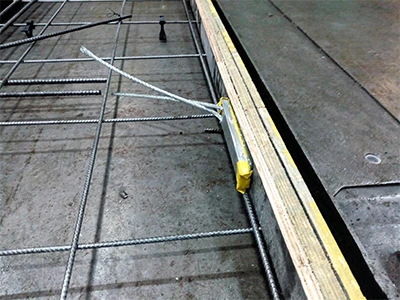
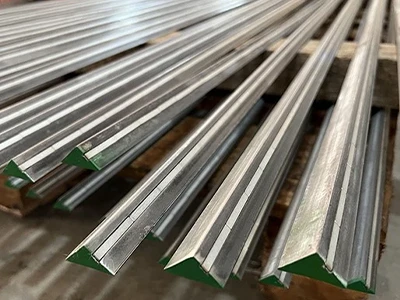
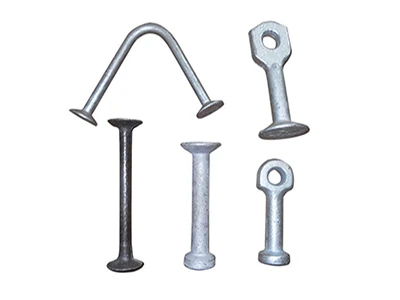
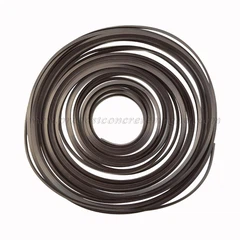
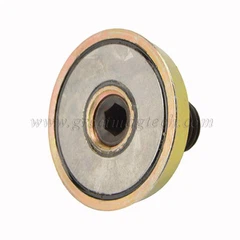
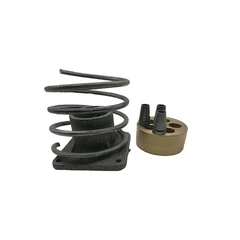
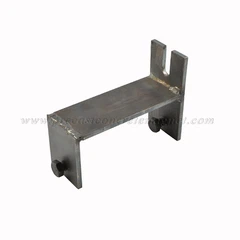
Precast concrete magnet is not a product itself, but a magnetic device for the production, transportation and installation of precast concrete elements. Here are some common precast concrete magnets: shuttering magnet, magnetic formwork system and magnetic steel chamfer.
These magnets are used to hold the formwork in place during the precast concrete production, allowing for a uniform pour with every batch. Maintenance of Shuttering Magnets Maximally prevent magnet's damage and avoid external force .Additionally, these magnets offer a wide range of strengths and sizes to meet different project requirements. that can help streamline the production of precast concrete elements.
Ultimately, Sintered Neodymium magnet and steel plates form a special magnetic circuit which provides extremely strong attractive force, and this attractive force is dominated by the air gap, therefore, thickness and smoothness of the working surface is directly affecting the attractive force .these permanet magnet are a reliable and cost-effective way to ensure quality production of precast concrete. With their fast installation time and superior strength, these magnets provide an excellent production solution for many.
The price is favorable, 50% cheaper than the local, click to get the quotation.

What is shuttering for concrete foundation work?
Formwork (shattering / formwork) is the temporary shape used for supporting fresh concrete positioned inside the structural part of construction until concrete sets. It gives structural members enough strength in order to carry their load.
Precast concrete is a kind of formwork which is made in factories, then transported and installed on-site. shuttering magnet is one of the most popular precast concrete wall panel systems that make use of magnets to attach the panels together during installation. This system offers a cost effective and extremely efficient way to install precast concrete walls quickly and safely.
The shuttering magnet system is designed to reduce the amount of labour needed when installing precast concrete wall panels, as well as ensuring a safe and secure fitment which allows for quick installation times.
Figure- Prestressing of concrete beams by mild steel rods
Mild steel rods are stretched and concrete is poured around them. After hardening of concrete, the tension in the rods is released. The rods will try to regain their original length, but this is prevented by the surrounding concrete to which the steel is bonded. Thus, the concrete is now effectively in a state of pre-compression. It is capable of counteracting tensile stress, such as arising from the load shown in the following sketch.
But, the early attempts of prestressing were not completely successful. It was observed that the effect of prestressing reduced with time. The load resisting capacities of the members were limited. Under sustained loads, the members were found to fail. This was due to the following reason. Concrete shrinks with time. Moreover under sustained load, the strain in concrete increases with increase in time. This is known as creep strain. The reduction in length due to creep and shrinkage is also applicable to the embedded steel, resulting in significant loss in the tensile strain.
Forms of Prestressing Steel
Wires- Prestressing wire is a single unit made of steel.
Strands- Two, three or seven wires are wound to form a prestressing strand.
Tendon- A group of strands or wires are wound to form a prestressing tendon.
Cable- A group of tendons form a prestressing cable.
Bars- A tendon can be made up of a single steel bar. The diameter of a bar is much larger than that of a wire.
Nature of Concrete-Steel Interface
Bonded tendon- When there is an adequate bond between the prestressing tendon and concrete, it is called a bonded tendon. Pre-tensioned and grouted post-tensioned tendons are bonded tendons.
Unbonded tendon- When there is no bond between the prestressing tendon and concrete, it is called unbonded tendon. When grout is not applied after post-tensioning, the tendon is an unbonded tendon. Stages of Loading The analysis of prestressed members can be different for the different stages of loading.
The stages of loading are as follows.
1) Initial: It can be subdivided into two stages.
a) During tensioning of steel
b) At transfer of prestressing to concrete.
2) Intermediate: This includes the loads during transportation of the prestressed members.
3) Final: It can be subdivided into two stages.
a) At service, during operation.
b) At ultimate, during extreme events
Advantages of Prestressing
The prestressing of concrete has several advantages as compared to traditional reinforced concrete (RC) without prestressing. A fully prestressed concrete member is usually subjected to compression during service life. This rectifies several deficiencies of concrete. The following text broadly mentions the advantages of a prestressed concrete member with an equivalent RC member. For each effect, the benefits are listed.
The section remains uncracked under service loads.
Reduction of steel corrosion Increase in durability.
A full section is utilized
Higher moment of inertia (higher stiffness)
Fewer deformations (improved serviceability).
Increase in shear capacity.
Suitable for use in pressure vessels, liquid retaining structures.Improved performance (resilience) under dynamic and fatigue loading.
High span-to-depth ratios Larger spans possible with prestressing (bridges, buildings with large column-free spaces)Typical values of span-to-depth ratios in slabs are given below.
Non-prestressed slab 28:1 Prestressed slab 45:1 For the same span, less depth compared to RC member.
Reduction in self-weight.
More aesthetic appeal due to slender sections
More economical sections.
Suitable for precast construction
The advantages of precast construction are as follows.
Rapid construction
Better quality control
Reduced maintenance suitable for repetitive constructionMultiple use of formwork.
Reduction of formwork.
Availability of standard shapes.
Post-tensioning
Prestressing systems have developed over the years and various companies have patented their products. Detailed information of the systems is given in the product catalogs and brochures published by companies. There are general guidelines of prestressing in Section 12 of IS 1343: 1980. The information given in this section is introductory in nature, with emphasis on the basic concepts of the systems. The prestressing systems and devices are described for the two types of prestressing, pre-tensioning and post-tensioning, separately. This section covers post-tensioning. Pre-tensioning Systems and Devices, covers pre-tensioning. In post-tensioning, the tension is applied to the tendons after hardening of the concrete. The stages of post-tensioning are described next.
Stages of Post-tensioning
In post-tensioning systems, the ducts for the tendons (or strands) are placed along with the reinforcement before the casting of concrete. The tendons are placed in the ducts after the casting of concrete. The duct prevents contact between concrete and the tendons during the tensioning operation. Unlike pre-tensioning, the tendons are pulled with the reaction acting against the hardened concrete.If the ducts are filled with grout, then it is known as bonded post-tensioning. The grout is a neat cement paste or a sand-cement mortar containing suitable admixture.
In unbonded post-tensioning, as the name suggests, the ducts are never grouted and the tendon is held in tension solely by the end anchorages. The following sketch shows a schematic representation of a grouted post-tensioned member.The profile of the duct depends on the support conditions. For a simply supported member, the duct has a sagging profile between the ends. For a continuous member, the duct sags in the span and hogs over the support.
The various stages of the post-tensioning operation are summarised as follows.
Casting of concrete.
Placement of the tendons.
Placement of the anchorage block and jack.Applying tension to the tendons.
Seating of the wedges.
Cutting of the tendons
Use in construction
Rebars of Sagrada Família's roof in construction (2009)
·Many different types of structures and components of structures can be built using reinforced concrete including slabs, walls, beams, columns, foundations, frames and more.
Reinforced concrete can be classified as precast or cast-in-place concrete.
Designing and implementing the most efficient floor system is key to creating optimal building structures. Small changes in the design of a floor system can have significant impact on material costs, construction schedule, ultimate strength, operating costs, occupancy levels and end use of a building.
Without reinforcement, constructing modern structures with concrete material would not be possible.
Key Characteristics
Three physical characteristics give reinforced concrete its special properties:
The coefficient of thermal expansion of concrete is similar to that of steel, eliminating large internal stresses due to differences in thermal expansion or contraction.
When the cement paste within the concrete hardens, this conforms to the surface details of the steel, permitting any stress to be transmitted efficiently between the different materials. Usually steel bars are roughened or corrugated to further improve the bond or cohesion between the concrete and steel.
The alkaline chemical environment provided by the alkali reserve (KOH, NaOH) and the portlandite (calcium hydroxide) contained in the hardened cement paste causes a passivating film to form on the surface of the steel, making it much more resistant to corrosion than it would be in neutral or acidic conditions. When the cement paste is exposed to the air and meteoric water reacts with the atmospheric CO2, portlandite and the calcium silicate hydrate (CSH) of the hardened cement paste become progressively carbonated and the high pH gradually decreases from 13.5 – 12.5 to 8.5, the pH of water in equilibrium with calcite (calcium carbonate) and the steel is no longer passivated.
As a rule of thumb, only to give an idea on orders of magnitude, steel is protected at pH above ~11 but starts to corrode below ~10 depending on steel characteristics and local physico-chemical conditions when concrete becomes carbonated. carbonatation of concrete along with chloride ingress are amongst the chief reasons for the failure of reinforcement bars in concrete.
The relative cross-sectional area of steel required for typical reinforced concrete is usually quite small and varies from 1% for most beams and slabs to 6% for some columns. Reinforcing bars are normally round in cross-section and vary in diameter. Reinforced concrete structures sometimes have provisions such as ventilated hollow cores to control their moisture & humidity.
Distribution of concrete (in spite of reinforcement) strength characteristics along the cross-section of vertical reinforced concrete elements is inhomogeneous
Reinforcement and terminology of beams
Two intersecting beams integral to parking garage slab that will contain both reinforcing steel and the wiring, junction boxes and other electrical components necessary to install the overhead lighting for the garage level beneath it.
A beam bends under bending moment, resulting in a small curvature. At the outer face (tensile face) of the curvature the concrete experiences tensile stress, while at the inner face (compressive face) it experiences compressive stress.
A singly reinforced beam is one in which the concrete element is only reinforced near the tensile face and the reinforcement, called tension steel, is designed to resist the tension.
A doubly reinforced beam is one in which besides the tensile reinforcement the concrete element is also reinforced near the compressive face to help the concrete resist compression. The latter reinforcement is called compression steel. When the compression zone of a concrete is inadequate to resist the compressive moment (positive moment), extra reinforcement has to be provided if the architect limits the dimensions of the section.
An under-reinforced beam is one in which the tension capacity of the tensile reinforcement is smaller than the combined compression capacity of the concrete and the compression steel (under-reinforced at tensile face). When the reinforced concrete element is subject to increasing bending moment, the tension steel yields while the concrete does not reach its ultimate failure condition. As the tension steel yields and stretches, an "under-reinforced" concrete also yields in a ductile manner, exhibiting a large deformation and warning before its ultimate failure. In this case the yield stress of the steel governs the design.
An over-reinforced beam is one in which the tension capacity of the tension steel is greater than the combined compression capacity of the concrete and the compression steel (over-reinforced at tensile face). So the "over-reinforced concrete" beam fails by crushing of the compressive-zone concrete and before the tension zone steel yields, which does not provide any warning before failure as the failure is instantaneous.
A balanced-reinforced beam is one in which both the compressive and tensile zones reach yielding at the same imposed load on the beam, and the concrete will crush and the tensile steel will yield at the same time. This design criterion is however as risky as over-reinforced concrete, because failure is sudden as the concrete crushes at the same time of the tensile steel yields, which gives a very little warning of distress in tension failure.
Steel-reinforced concrete moment-carrying elements should normally be designed to be under-reinforced so that users of the structure will receive warning of impending collapse.
The characteristic strength is the strength of a material where less than 5% of the specimen shows lower strength.
The design strength or nominal strength is the strength of a material, including a material-safety factor. The value of the safety factor generally ranges from 0.75 to 0.85 in Permissible stress design.
The ultimate limit state is the theoretical failure point with a certain probability. It is stated under factored loads and factored resistances.